
What Happens When a Tool Fails Calibration?
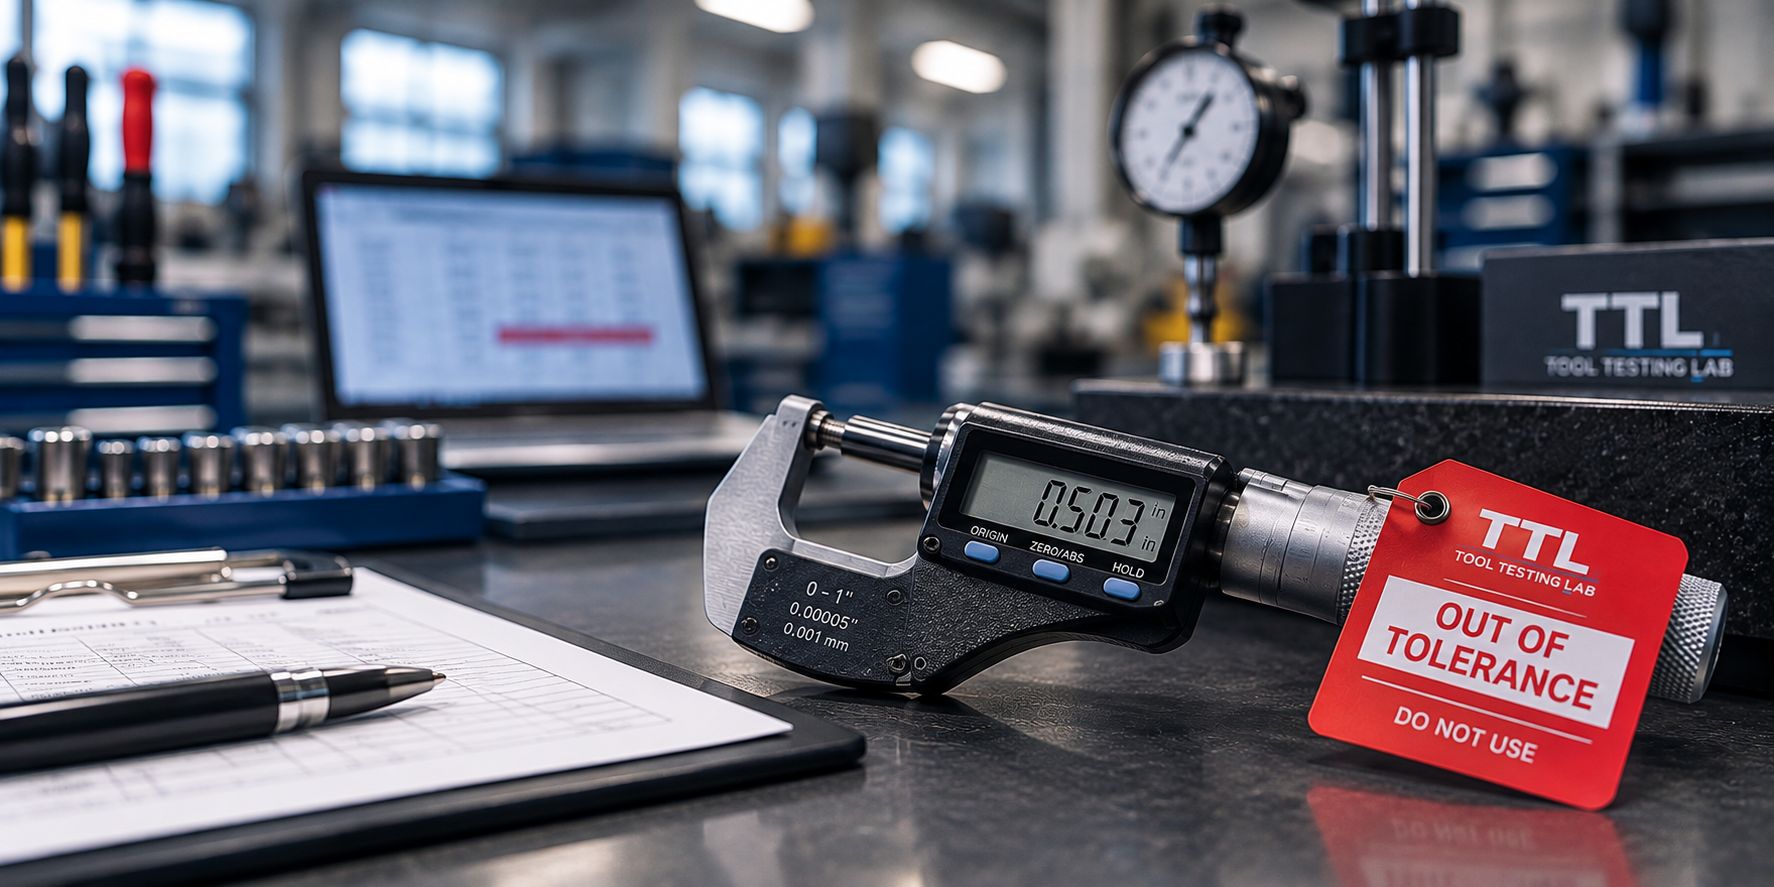
Sending a tool out for calibration usually feels routine. You send it in, it gets tested, you receive your documentation, and the tool goes back into service.
Until it doesn't pass…
An out-of-tolerance result can raise a lot of questions.
Is the tool unusable?
Can it be adjusted?
Do you need to replace it?
Could the tool have affected work that was already completed?
A failed calibration doesn't necessarily mean it's time to throw the tool away. But it does mean there are decisions to make.
Here's what happens next.
First, What Does It Mean to "Fail" Calibration?
Calibration compares the performance of your tool or instrument against a known reference standard.
If the tool's measurements fall outside the allowable tolerance, it may be reported as out of tolerance, or OOT.
How significant that finding is depends on several factors, including the type of equipment, how far outside tolerance it was, how the tool is used, and the requirements of your quality program.
A small deviation on one tool may have very different implications than the same deviation on an instrument used for a critical measurement.
That's why an out-of-tolerance result needs more than a simple pass-or-fail response.
What Happens to the Tool?
The next step depends on what the calibration technician finds.
In some cases, the tool can be adjusted back into tolerance and recalibrated to verify its performance.
In others, it may require repair before it can meet specification again. Depending on the tool's age, condition, value, and repair cost, replacement may ultimately make more sense.
And sometimes, the issue isn't the tool itself. Damage, contamination, improper storage, environmental conditions, heavy use, or an unexpected event such as a drop can all affect measurement performance.
The goal is to understand what happened and determine the appropriate next step, not simply put a "failed" label on the equipment.
The Bigger Question: What Was the Tool Measuring Before Calibration?
This is where an out-of-tolerance result can become more than an equipment problem.
If a tool was measuring incorrectly when it arrived for calibration, how long had it been operating outside its acceptable range?
Unfortunately, calibration can tell you the condition of the tool when it is tested, but it cannot always tell you exactly when its performance began to drift.
That may require your quality team to look backward.
Depending on the tool and your industry's requirements, that could mean reviewing:
Previous calibration results
Recent work completed with the tool
The magnitude and direction of the out-of-tolerance condition
Inspection or production records
Other measurements that may independently verify the work
The potential risk associated with an incorrect measurement
For some organizations, the review may determine that no additional action is necessary. For others, an OOT finding could trigger further inspection, investigation, documentation, or corrective action.
Your Calibration History Matters
One calibration certificate provides a snapshot.
A history of calibration results can tell a much bigger story.
If the same instrument repeatedly approaches or exceeds its tolerance limits, that pattern may indicate that it needs more frequent calibration, repair, or replacement.
On the other hand, equipment that consistently demonstrates stable performance may give your quality team useful information when evaluating calibration intervals.
This is one reason good recordkeeping not only matters, but is critial. Calibration shouldn't be viewed as a collection of individual events. Over time, those results can help you better understand the performance of your equipment.
Don't Wait for the Calibration Due Date if Something Seems Wrong
Your calibration interval tells you when an instrument is scheduled to be calibrated. It doesn't mean you should ignore concerns until that date arrives.
If a tool is dropped, damaged, behaving differently, producing inconsistent measurements, or simply doesn't seem right, take it out of service and have it evaluated.
A calibration sticker isn't a guarantee that nothing can happen to a tool between calibration dates.
When the measurement matters, uncertainty deserves attention.
A Failed Calibration Isn't the End of the Story
Finding an out-of-tolerance tool isn't good news, but finding it is exactly why calibration programs exist.
The important part is understanding the result and determining what happens next.
At Tool Testing Lab, our technicians can help you understand your calibration results, determine whether adjustment or repair is possible, and get the equipment you depend on back into service as quickly as possible.
Because calibration isn't simply about getting a new sticker, it's about knowing you can trust the measurement and those completing the calibration.
